Products // PROD_06
Custom Aluminium Profile Specification | Bespoke Irish Fabrication
Non-standard profiles for specific architectural requirements. Thermal breaks, stop ends, EWI termination details. Contact us before ordering to discuss.
Overview
Precision Engineered Aluminium Cills
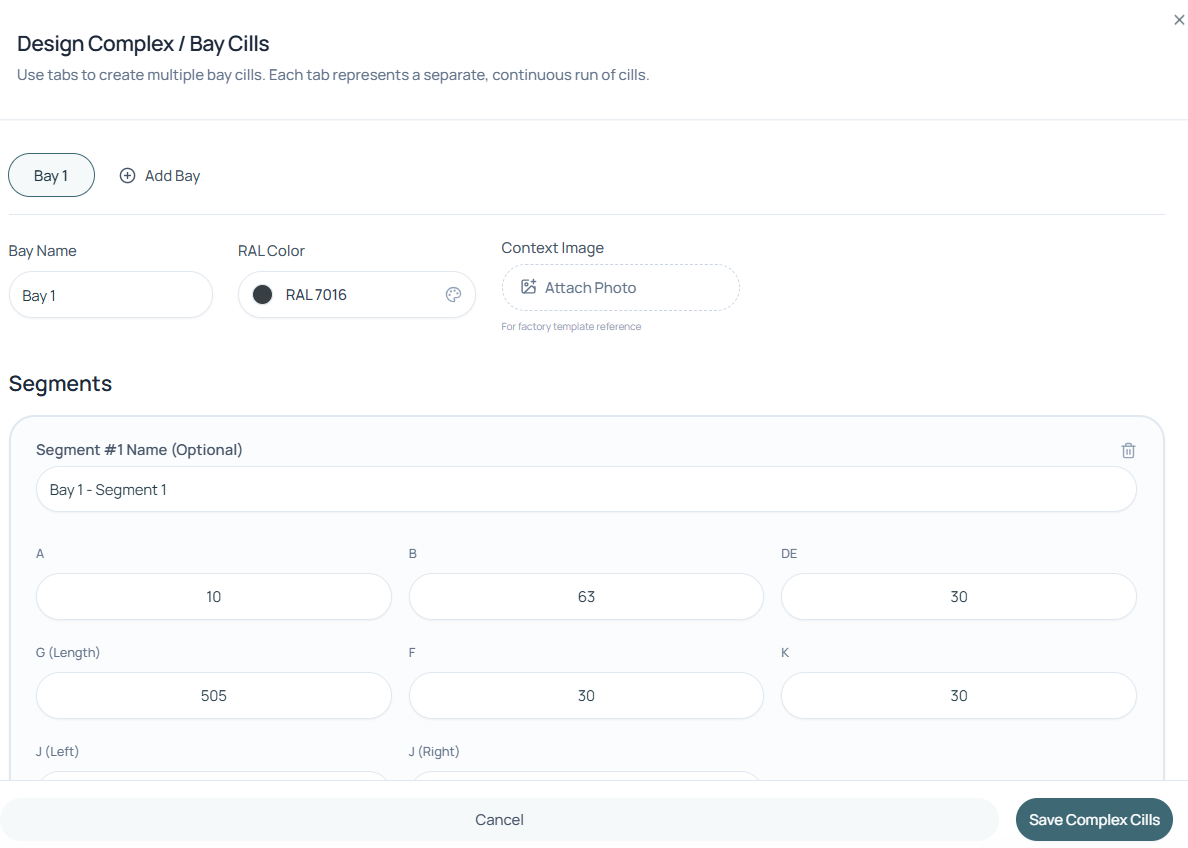
When off-the-shelf profiles cannot solve your project details, our design engineers work with you to fabricate custom sections. We handle thermal-break integrations, structural support brackets, ventilated soffit margins, shadow gap trims, and acoustic isolation strips. Send us a CAD file, PDF sketch, or configure your profile variables directly to receive engineered aluminium assemblies.
This product is configured and priced dynamically. To order this exact detail to your millimetre measurements, please download the Cills app or visit Cills.ie.
Technical Specs
Irish Fabrication & Coating Standards
- 01
Drawing support
DXF, DWG, PDF, or hand-drawn layouts accepted
- 02
Bending capacity
Hydraulic folding up to 4m, rolling for curved profiles
- 03
Special features
Integrated insulation, drainage slots, anti-drumming tape
- 04
Welded details
Custom column casings, drainage hoppers, complex corners
- 05
Consultation
Direct access to our fabrication engineers
// Product Feedback
What Contractors Say About Custom Profiles
Trade-tested reviews for our custom profiles specifications.
"Superb quality custom profiles! The Cills app made it easy to specify exact reveal dimensions on site. We saved hours in measuring and fitting."
"Fabricated precisely to our specifications. Ideal thickness for deep insulation reveals and EWI terminations. Delivered to our site within 4 days."
"Excellent finish and total consistency. Fits behind the window frame perfectly with zero rattle or bowing under thermal expansion. Highly recommend for any commercial build."
// Product FAQ
Frequently Asked Questions
Can you fabricate custom shapes from architectural CAD drawings?
Yes, you can submit DWG/DXF files or hand-drawn sketches. Our engineering team converts them to fabrication programs.
What tolerances do you work to?
We work to a precision tolerance of +/- 1mm on all bends and cuts.
Do you offer design support for bespoke shapes?
Yes, our design engineers can review your details to ensure they are foldable and structurally sound.
// Complete System
Explore Other Made-to-Measure Sills
Window Cills & Sills
Standard and deep profile aluminium window cills. Made-to-measure. Powder coated. 3D preview before you order. Retrofit and new build ready.
View Specifications →Aluminium Flashings
Custom flashings in any profile for EWI, roofing and weatherproofing. Fabricated to exact sizes, bent and powder coated. Watertight on every detail.
View Specifications →Cappings & Trims
Parapet wall cappings, secret-fix and welded corner cappings, and aluminium trims for cladding, windows, doors and EWI systems.
View Specifications →Bay & Complex Cills
Multi-segment bay window cills for irregular, angled and corner openings. Single seamless piece. No joints. No leaks. Designed segment by segment on Cills.ie.
View Specifications →RAL Powder Coating
Any RAL colour. UV-stable, durable finish on every product. Match your facade, your windows, your spec sheet. Preview shades in real time on Cills.ie.
View Specifications →// Get the App
The App That Ends Reorders.
Measure on site. Watch your product build in 3D. Order in minutes. Available free on iOS and Android.
// Core Principle
Cills.ie — Measure. Make. Fit.
// Ready to Order
Order in the App
In Minutes
Configure your made-to-measure custom profiles in 3D. Delivered nationwide in 3 to 5 days.